Microsoft Office Windows 11 Visual Studio Adobe Photoshop Adobe Illustrator Adobe Premiere Pro Software Solutions Adobe Photoshop Adobe Illustrator Microsoft 365 Autodesk

Revit

Add your review

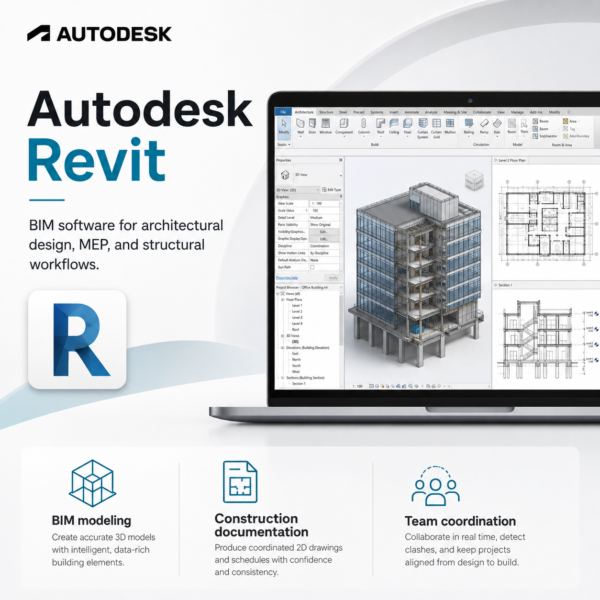
Autodesk Revit is a professional BIM software for architects, engineers, designers, and construction teams to create intelligent 3D building models, architectural plans, structural designs, MEP systems, schedules, and construction documentation with coordinated Building Information Modeling tools.

×

Talk to a Licensing Expert

Get personalized guidance to find the perfect software license for your business.

    Buy the best software for your business

    Trusted by 21000+ Happy & Satisfied Business.

    1000+

    Software

    Free

    Consultation

    Best Price

    Guaranteed

    Talk to a Licensing Expert

    Get personalized guidance to find the perfect software license for your business.

      Get Free Demo
      ×

      Talk to a Licensing Expert

      Get personalized guidance to find the perfect software license for your business.

        Buy the best software for your business

        Trusted by 21000+ Happy & Satisfied Business.

        1000+

        Software

        Free

        Consultation

        Best Price

        Guaranteed

        Talk to a Licensing Expert

        Get personalized guidance to find the perfect software license for your business.

          Get Free Consultation
          9.5/10 (Expert Score)
          Product is rated as #10 in category Autodesk

          Autodesk Revit

          Professional BIM Software for Architecture, Engineering & Construction
          Design, model, coordinate, and document building projects with Autodesk Revit, a powerful Building Information Modeling (BIM) software for architects, engineers, designers, and construction teams. Create intelligent 3D building models, architectural plans, structural systems, MEP layouts, schedules, and construction documentation in one coordinated environment. Autodesk Revit helps improve design accuracy, streamline multidisciplinary collaboration, reduce project errors, and manage building information efficiently throughout the project lifecycle.

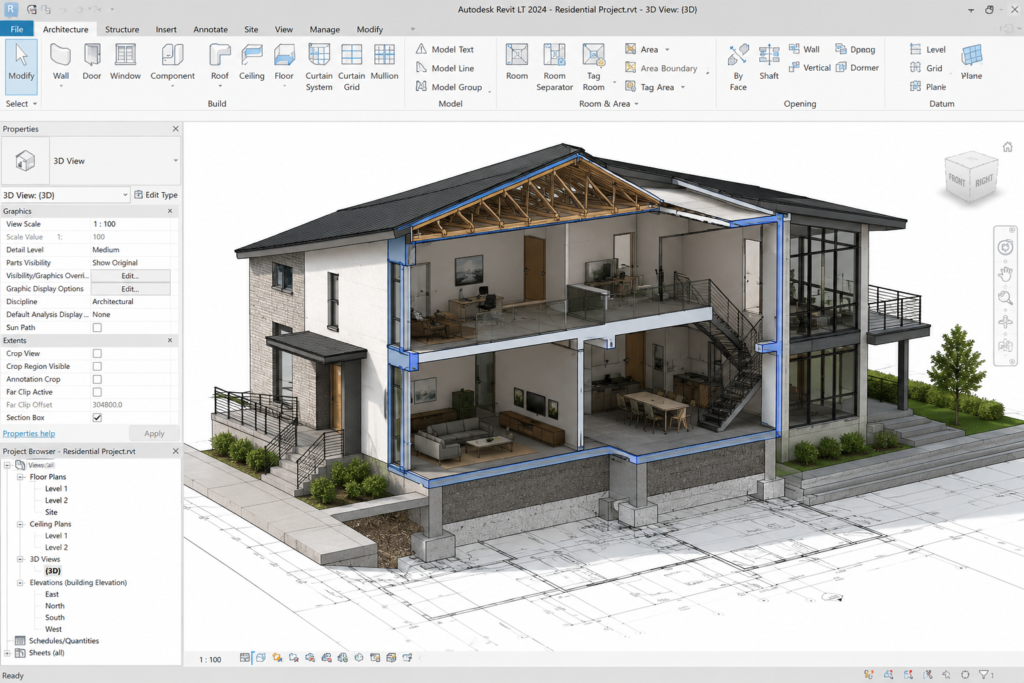
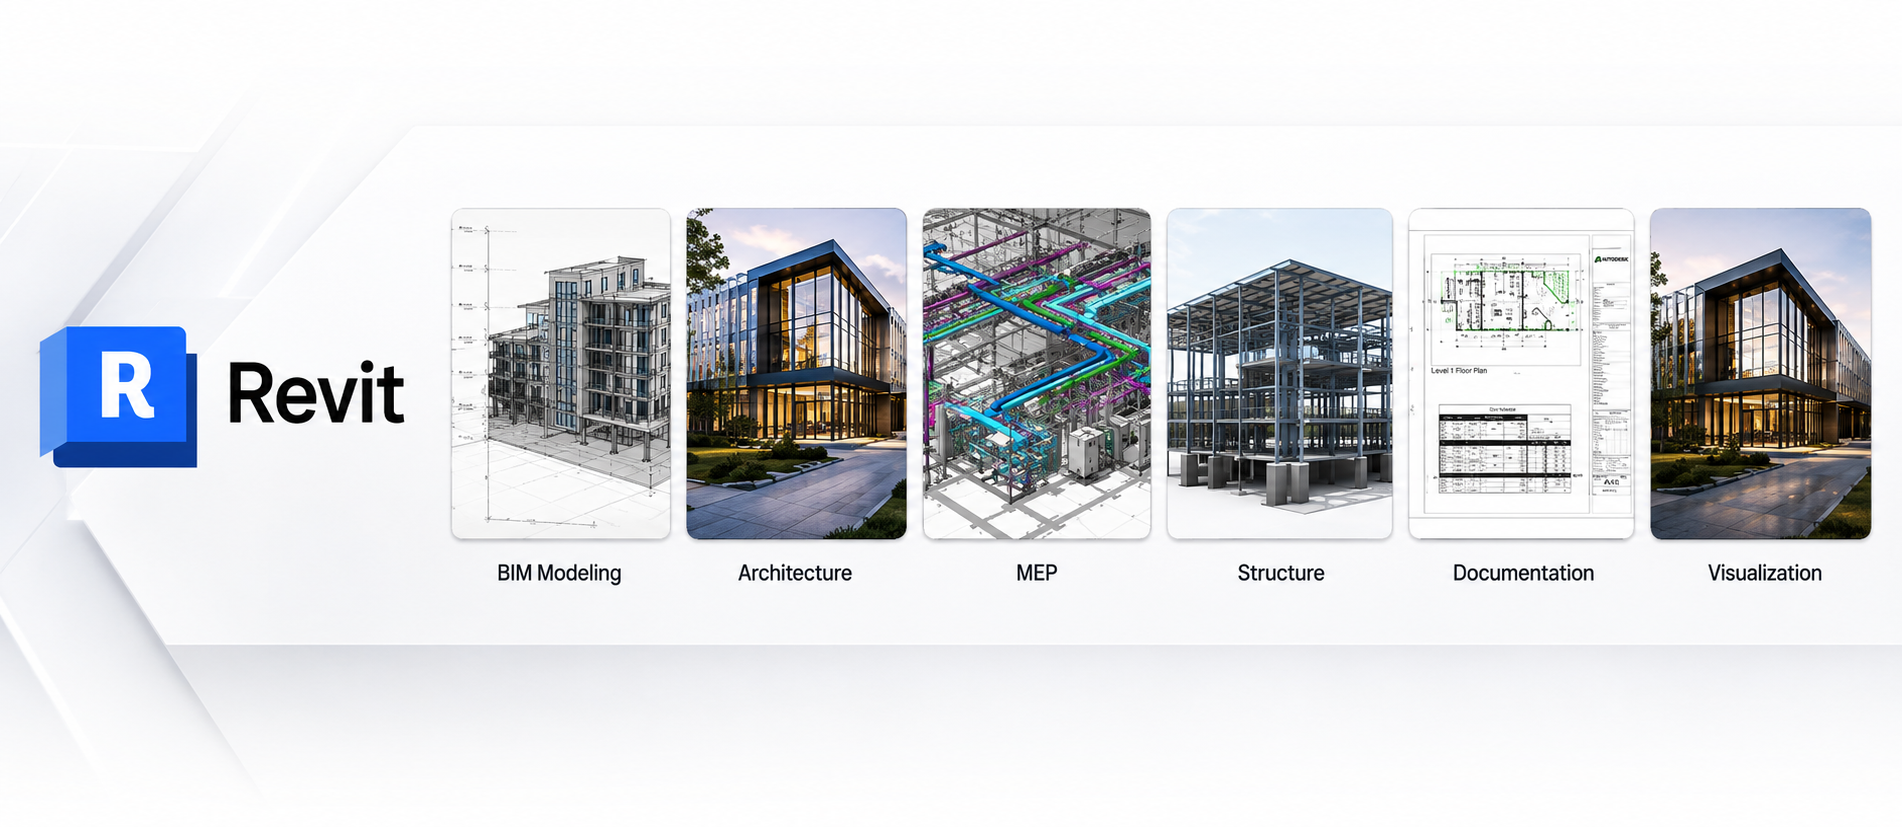
          Architecture: Create intelligent 3D building models, floor plans, elevations, sections, roofs, walls, doors, windows, and detailed architectural documentation using Autodesk Revit BIM software.

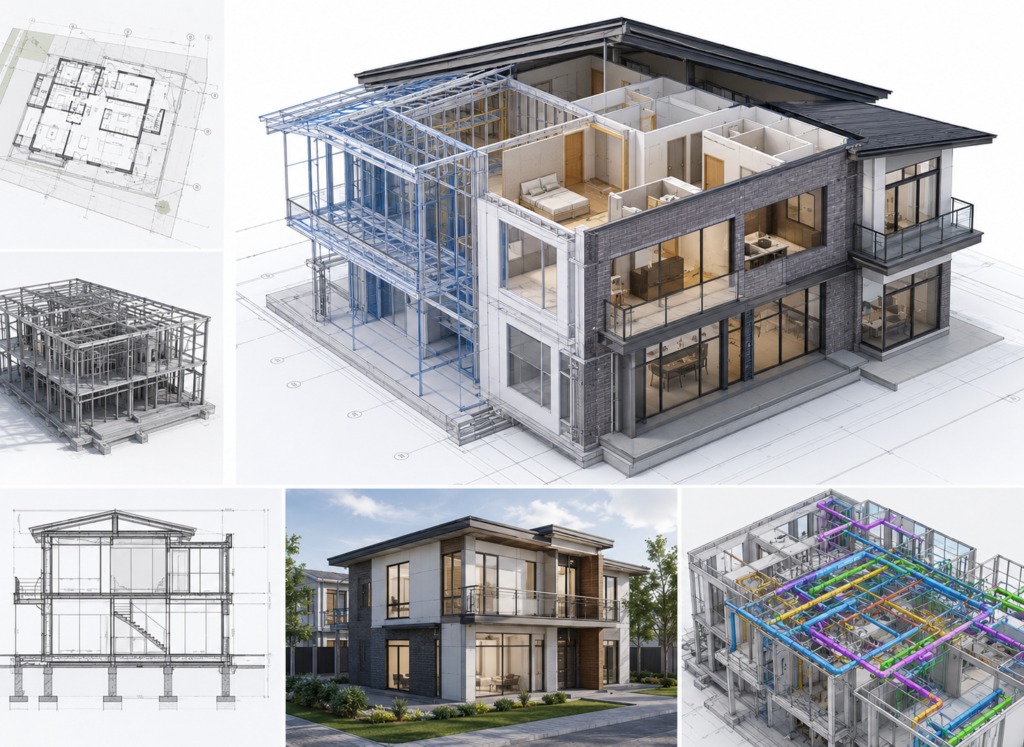
          Structural Design: Model structural systems including beams, columns, foundations, framing, and reinforcement while coordinating structural elements with the complete BIM model.

          MEP Design: Design and coordinate mechanical, electrical, and plumbing systems inside a shared Revit BIM environment for better project accuracy and multidisciplinary coordination.

          Construction Documentation: Generate detailed plans, sections, elevations, schedules, quantities, and construction drawings that stay connected with changes made to the BIM model.

          Collaboration: Share coordinated building information across architects, engineers, designers, and construction teams to improve communication, reduce clashes, and streamline BIM workflows.

          Visualization: Create professional 3D views, apply materials and lighting, and present architectural and building designs with clear visualizations for clients and project stakeholders.

          Schedules & Quantities: Generate project schedules, material quantities, and building data directly from the Revit model to improve planning, estimation, and documentation accuracy.

          Design smarter with Autodesk Revit

          Autodesk Revit is professional BIM software designed for architects, engineers, designers, and construction teams. Create intelligent 3D building models, architectural plans, structural systems, MEP layouts, schedules, and detailed construction documentation in one coordinated environment.

          Work faster, collaborate better

          Collaborate efficiently across architecture, structural, and MEP disciplines with Autodesk Revit. Keep project data coordinated, update documentation automatically as designs change, improve BIM workflows, reduce design errors, and manage building information more effectively throughout the project lifecycle.

          – Autodesk Revit is available as a subscription-based BIM software solution for architects, engineers, designers, contractors, and construction teams.

          – Revit supports coordinated Building Information Modeling workflows for architectural design, structural engineering, MEP design, documentation, schedules, and project coordination.

          – Each assigned user can access Autodesk Revit according to Autodesk’s named-user licensing terms and subscription conditions.

          – Revit projects can be used with supported Autodesk collaboration and cloud services to improve coordination between architecture, structural, MEP, and construction teams.

          – Final Autodesk Revit pricing, subscription duration, available offers, and licence terms may vary. Software License Hub’s Sales team can provide the latest quotation, GST invoice, and licensing assistance for your business requirement.

          FREQUENTLY ASKED QUESTIONS

          Autodesk Revit is professional Building Information Modeling (BIM) software used by architects, engineers, designers, and construction teams to create intelligent 3D building models, drawings, schedules, and construction documentation.

          Autodesk Revit is ideal for architects, structural engineers, MEP engineers, BIM professionals, contractors, designers, and construction companies that need coordinated building design and documentation workflows.

          With Autodesk Revit, you can create architectural models, floor plans, elevations, structural systems, MEP layouts, schedules, quantities, construction drawings, and detailed BIM documentation.

          Yes. Autodesk Revit supports architecture, structural engineering, and mechanical, electrical, and plumbing design within one coordinated BIM environment.

          Yes. Autodesk Revit supports collaborative BIM workflows that help architects, engineers, designers, and construction teams coordinate project information and work more efficiently across different disciplines.

          Yes. Revit uses a coordinated BIM model, so related plans, elevations, sections, schedules, and documentation can update when design changes are made, helping improve accuracy and consistency.

          Yes. Autodesk Revit is available through Autodesk subscription licensing. Subscription terms and pricing may vary depending on the selected plan and business requirements.

          Specification: Revit

          Product Type

          BIM Design & Building Modeling Software

          Suitable For

          Architects, Engineers, Designers & Construction Teams

          Core Capabilities

          Architecture, Structure, MEP & Construction Documentation

          Supported Platform

          Windows

          License Type

          Subscription License

          User Reviews

          0.0 out of 5
          ★★★★★
          0
          ★★★★★
          0
          ★★★★★
          0
          ★★★★★
          0
          ★★★★★
          0
          Write a review

          There are no reviews yet.

          Be the first to review “Revit”

          Your email address will not be published. Required fields are marked *

          Features:

          BIM Modeling

          Create intelligent 3D BIM models
          Design buildings with parametric elements
          Coordinate design information efficiently

          Architectural Design

          Create floor plans and elevations
          Design walls, doors, windows, and roofs
          Develop detailed architectural models

          Structural Engineering

          Model structural framing and foundations
          Design beams, columns, and reinforcement
          Coordinate structural elements with building models

          MEP Design

          Design mechanical systems
          Create electrical and plumbing layouts
          Coordinate MEP systems within BIM models

          Construction Documentation

          Generate plans, sections, and elevations
          Create schedules and detailed drawings
          Keep documentation connected to model changes

          Parametric Components

          Create reusable Revit families
          Control dimensions and design parameters
          Update related elements automatically

          Design Collaboration

          Work together on coordinated BIM projects
          Share design information across disciplines
          Improve communication between project teams

          Visualization & Rendering

          Create realistic 3D building views
          Apply materials and lighting
          Present architectural designs professionally

          Schedules & Quantities

          Generate automated project schedules
          Calculate material quantities
          Keep project data synchronized with models

          Interoperability & Coordination

          Import and export supported CAD and BIM files
          Coordinate architectural, structural, and MEP data
          Streamline multidisciplinary BIM workflows

          .

          Related Product:

          Civil 3D
          Arnold
          Autocad
          BIM 360
          .
          Shopping cart0
          There are no products in the cart!
          Continue shopping
          ×
          Software Hub Licence
          Logo
          Compare items
          • Total (0)
          Compare
          Shopping cart