Microsoft Office Windows 11 Visual Studio Adobe Photoshop Adobe Illustrator Adobe Premiere Pro Software Solutions Adobe Photoshop Adobe Illustrator Microsoft 365 Autodesk
Autocad Feature Highlight - Buy Genuine License Online | Software License Hub

Autocad

Add your review

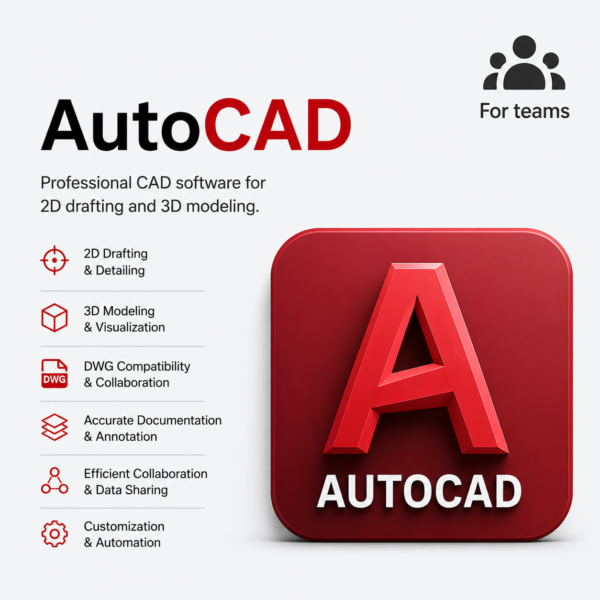
AutoCAD is professional CAD software for 2D drafting, 3D modeling, and technical documentation, helping architects, engineers, designers, and construction professionals create precise drawings, DWG files, layouts, and detailed design projects efficiently.

×

Talk to a Licensing Expert

Get personalized guidance to find the perfect software license for your business.

    Buy the best software for your business

    Trusted by 21000+ Happy & Satisfied Business.

    1000+

    Software

    Free

    Consultation

    Best Price

    Guaranteed

    Talk to a Licensing Expert

    Get personalized guidance to find the perfect software license for your business.

      Get Free Demo
      ×

      Talk to a Licensing Expert

      Get personalized guidance to find the perfect software license for your business.

        Buy the best software for your business

        Trusted by 21000+ Happy & Satisfied Business.

        1000+

        Software

        Free

        Consultation

        Best Price

        Guaranteed

        Talk to a Licensing Expert

        Get personalized guidance to find the perfect software license for your business.

          Get Free Consultation
          9.5/10 (Expert Score)
          Product is rated as #7 in category Autodesk

          AutoCAD

          Professional 2D Drafting, 3D Modeling & CAD Design Software

          Design, draft, model, and document professional projects with AutoCAD, a powerful CAD software for architects, engineers, designers, contractors, and construction professionals. Create precise 2D drawings, detailed 3D models, technical layouts, DWG files, dimensions, annotations, and design documentation using advanced drafting and automation tools. AutoCAD helps improve design accuracy, streamline CAD workflows, enhance collaboration, and increase productivity across architecture, engineering, manufacturing, and construction projects.

          Autocad Logo Banner - Buy Genuine License Online | Software License Hub

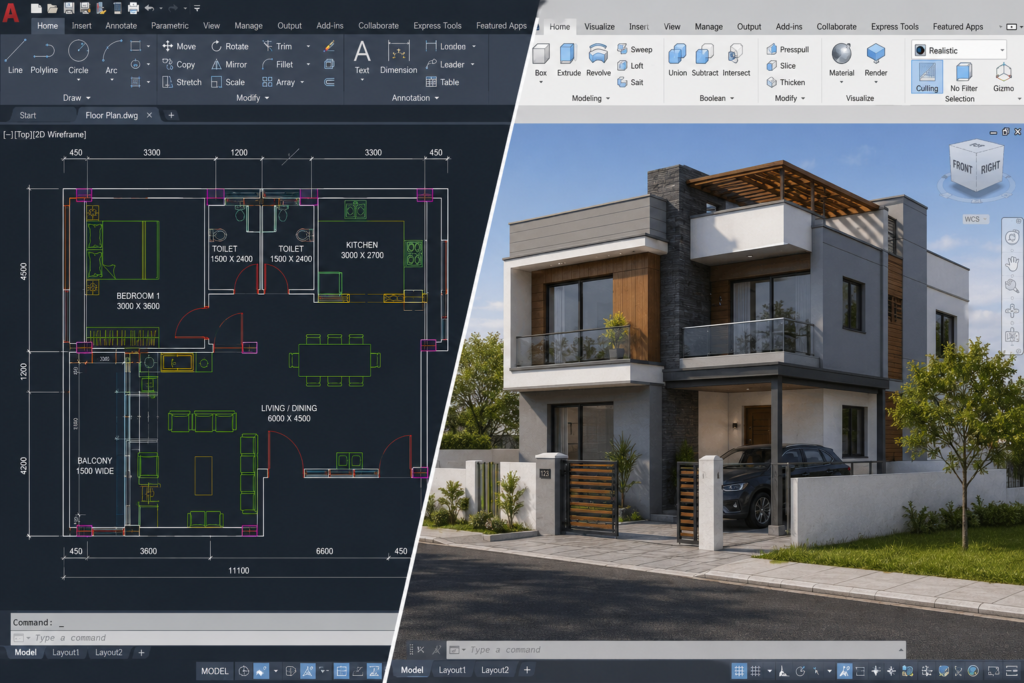
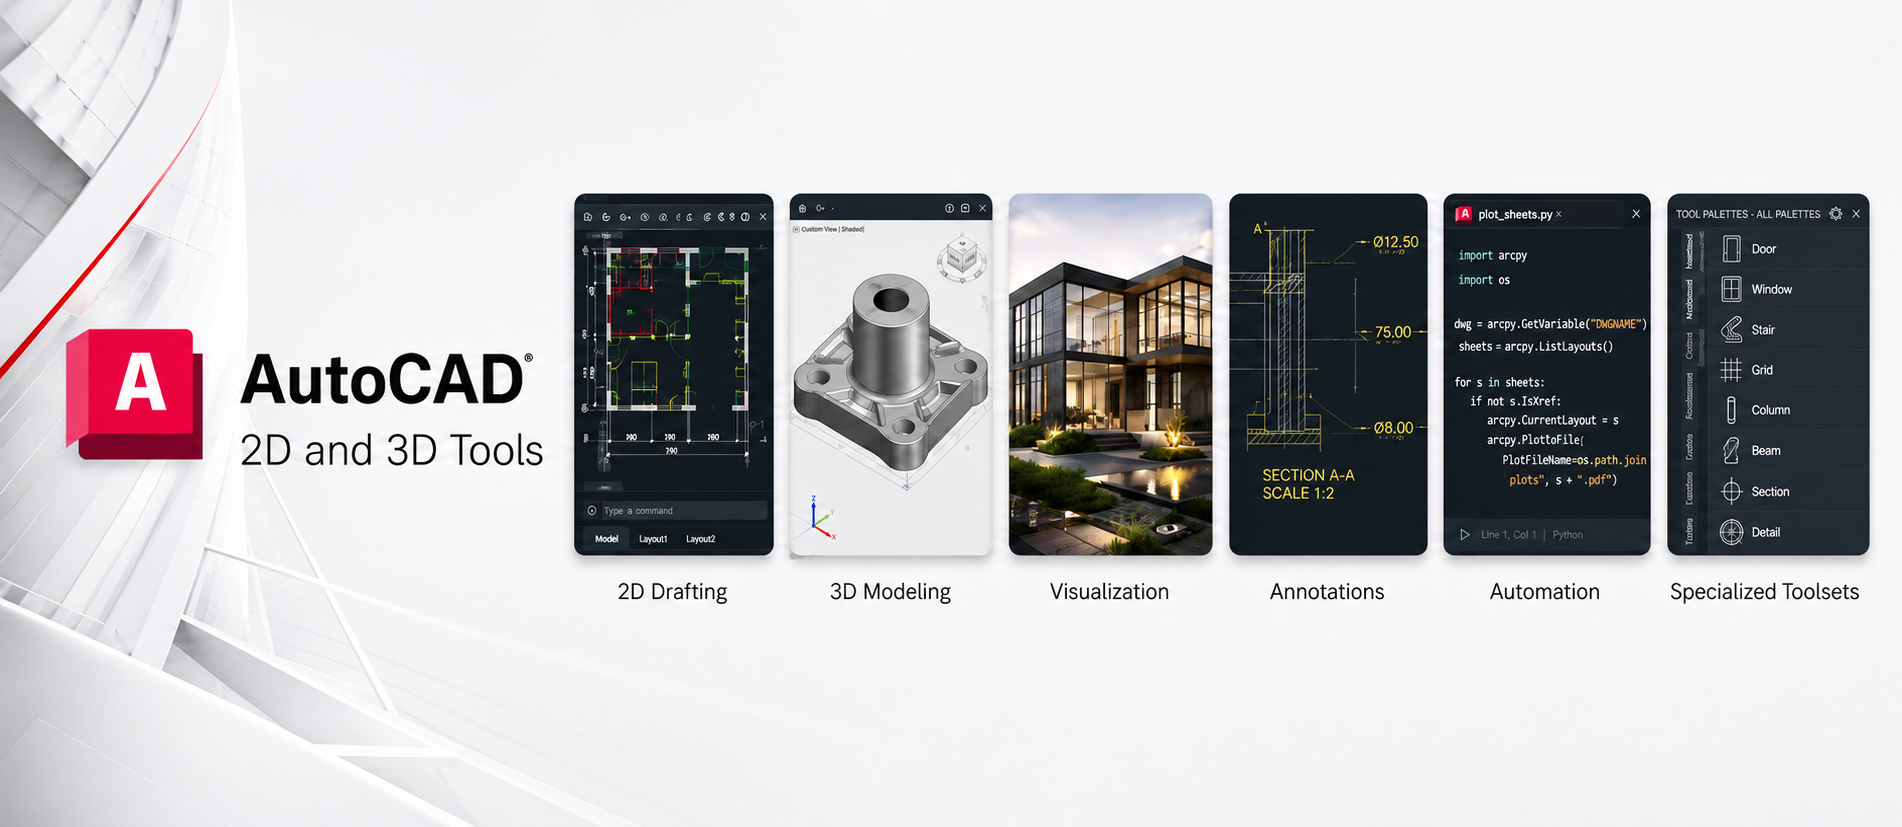
          Professional 2D Drafting: Create precise 2D drawings, floor plans, layouts, technical diagrams, dimensions, annotations, and construction documentation with AutoCAD. Architects, engineers, designers, and contractors can produce accurate CAD drawings efficiently.

          3D Modeling & Visualization: Build detailed 3D models using solids, surfaces, and mesh modeling tools. Visualize architectural, engineering, product, and construction concepts clearly before project execution.

          DWG Drawing Management: Create, open, edit, review, and share industry-standard DWG files while maintaining drawing accuracy, compatibility, and professional CAD documentation across project workflows.

          Specialized Design Toolsets: Use AutoCAD industry-specific tools and workflows for architecture, mechanical, electrical, MEP, plant design, mapping, and other professional CAD requirements to improve design productivity.

          Design Automation: Automate repetitive CAD tasks with AutoLISP, blocks, dynamic blocks, templates, and customization tools to speed up drafting, standardize drawings, and improve workflow efficiency.

          Collaboration & File Sharing: Share CAD drawings with clients, engineers, contractors, and project stakeholders. Review, mark up, and access DWG files through supported desktop, web, and mobile workflows for better collaboration.

          Professional CAD Design Workflow: Use AutoCAD for 2D drafting, 3D modeling, technical documentation, design automation, DWG file management, and project collaboration to improve accuracy, reduce drafting time, and support efficient architecture, engineering, manufacturing, and construction workflows.

          Autocad Dashboard Interface - Buy Genuine License Online | Software License Hub

          Design and draft smarter with AutoCAD

          AutoCAD is professional CAD software designed for architects, engineers, designers, contractors, and construction professionals. Create precise 2D drawings, detailed 3D models, technical layouts, DWG files, dimensions, annotations, and design documentation with powerful drafting and modeling tools. AutoCAD helps improve design accuracy, streamline CAD workflows, and manage complex projects efficiently.

          Autocad Concept Graphic - Buy Genuine License Online | Software License Hub

          Work faster, design with greater precision

          • Improve drafting, modeling, and documentation workflows with AutoCAD. Create accurate 2D plans, develop 3D designs, manage layers and blocks, automate repetitive tasks, review DWG drawings, and collaborate with project teams across supported desktop, web, and mobile workflows. AutoCAD helps reduce drafting time, improve productivity, and support professional architecture, engineering, manufacturing, and construction projects.

            • AutoCAD is professional 2D drafting and 3D CAD design software developed for architects, engineers, designers, contractors, manufacturers, and construction professionals who need precise technical drawings and reliable design documentation.

            • AutoCAD allows users to create detailed 2D drawings, floor plans, engineering layouts, 3D models, DWG files, dimensions, annotations, blocks, and professional CAD documentation in one powerful design environment.

            • AutoCAD helps businesses improve drafting accuracy, reduce repetitive design work, streamline CAD workflows, automate common tasks, and manage complex architecture, engineering, manufacturing, and construction projects more efficiently.

            • Professionals can use AutoCAD for architectural drafting, mechanical drawings, electrical layouts, civil engineering plans, product design, technical documentation, 3D modeling, DWG editing, and project collaboration.

            • AutoCAD is available through Autodesk subscription licensing. Final AutoCAD price, subscription duration, licence terms, and available offers may vary. Software License Hub provides genuine AutoCAD licensing in India with GST invoices, competitive pricing, professional assistance, and reliable support for business CAD software requirements.

          FREQUENTLY ASKED QUESTIONS

          AutoCAD is professional CAD software used for 2D drafting, 3D modeling, technical drawing, and design documentation. It helps architects, engineers, designers, and construction professionals create accurate drawings and project layouts.

          AutoCAD is ideal for architects, civil engineers, mechanical engineers, electrical designers, interior designers, contractors, manufacturers, and professionals who need precise CAD drafting and design tools.

          With AutoCAD, you can create 2D drawings, 3D models, floor plans, engineering layouts, construction documentation, technical designs, DWG files, and detailed project drawings for multiple industries.

          Yes. AutoCAD supports both precise 2D drafting and advanced 3D modeling, allowing users to create technical drawings, layouts, and three-dimensional design concepts in one software.

          Yes. AutoCAD is widely used for creating, editing, reviewing, and sharing DWG files, which are among the most commonly used file formats in CAD design workflows.

          Yes. AutoCAD helps teams collaborate by sharing drawings, reviewing project files, marking up designs, and accessing CAD workflows across supported desktop, web, and mobile platforms.

          Software License Hub provides genuine AutoCAD licensing in India with GST invoices, competitive pricing, professional assistance, and reliable support for architects, engineers, designers, and business software buyers.

          Specification: Autocad

          Product Type

          2D Drafting, 3D Modeling & CAD Design Software

          Suitable For

          Architects, Engineers, Designers & Construction Professionals

          Core Capabilities

          2D Drafting, 3D Modeling, Documentation & Design Automation

          Supported Platforms

          Windows, macOS, Web & Mobile

          License Type

          Subscription License

          User Reviews

          0.0 out of 5
          ★★★★★
          0
          ★★★★★
          0
          ★★★★★
          0
          ★★★★★
          0
          ★★★★★
          0
          Write a review

          There are no reviews yet.

          Be the first to review “Autocad”

          Your email address will not be published. Required fields are marked *

          Features:

          2D Drafting & Documentation

          Create precise 2D drawings
          Develop technical plans and layouts
          Add dimensions, annotations, and notes

          3D Modeling & Design

          Create detailed 3D models
          Design solids, surfaces, and meshes
          Visualize concepts in three dimensions

          DWG File Compatibility

          Create and edit DWG files
          Open industry-standard CAD drawings
          Share project files with teams and clients

          Precision Drawing Tools

          Use object snaps and tracking
          Work with accurate measurements
          Maintain precise drawing geometry

          Layers & Properties

          Organize drawings with layers
          Control colors, line types, and line weights
          Manage object properties efficiently

          Blocks & Dynamic Blocks

          Create reusable drawing components
          Use dynamic blocks for flexible designs
          Improve drafting speed and consistency

          Automation & AutoLISP

          Automate repetitive drafting tasks
          Create custom AutoLISP routines
          Improve productivity with customized workflows

          Toolsets for Industries

          Use specialized architecture tools
          Access mechanical and electrical workflows
          Work with industry-specific design features

          Web & Mobile Access

          Access drawings on supported devices
          View and edit DWG files online
          Work with CAD projects away from the desktop

          Collaboration & Sharing

          Share drawings with project stakeholders
          Review and mark up CAD files
          Improve communication across design teams

          .

          Related Product:

          Civil 3D
          Arnold
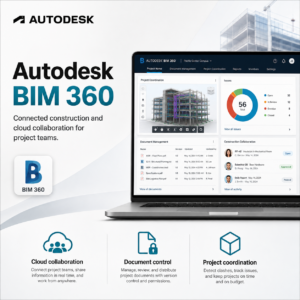
          BIM 360
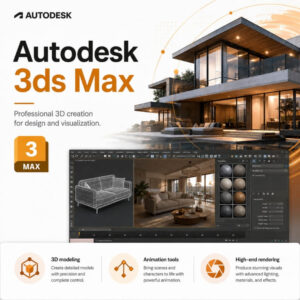
          3ds Max
          .
          Shopping cart0
          There are no products in the cart!
          Continue shopping
          ×
          Software Hub Licence
          Logo
          Compare items
          • Total (0)
          Compare
          Shopping cart