Revit LT
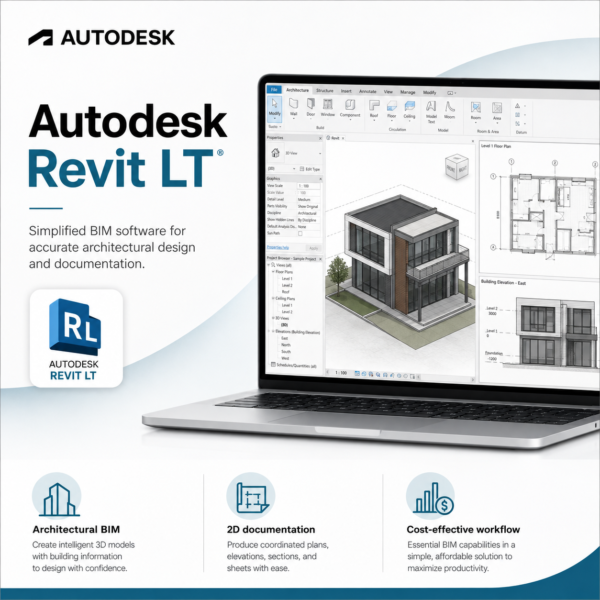
Autodesk Revit LT is a streamlined BIM software for architects, designers, and small businesses to create 3D building models, floor plans, elevations, schedules, and construction documentation with professional architectural design tools.

Trusted by 21000+ Happy & Satisfied Business.
Software
Consultation
Guaranteed
Trusted by 21000+ Happy & Satisfied Business.
Software
Consultation
Guaranteed
Autodesk Revit LT
Streamlined BIM Software for Architectural Design & Documentation
Design, model, and document building projects efficiently with Autodesk Revit LT, a streamlined BIM software for architects, designers, and small businesses. Create intelligent 3D building models, floor plans, elevations, sections, schedules, and professional construction documentation in one coordinated environment. Autodesk Revit LT helps improve design accuracy, simplify architectural workflows, keep project information consistent, and produce high-quality BIM documentation for residential and commercial building projects.
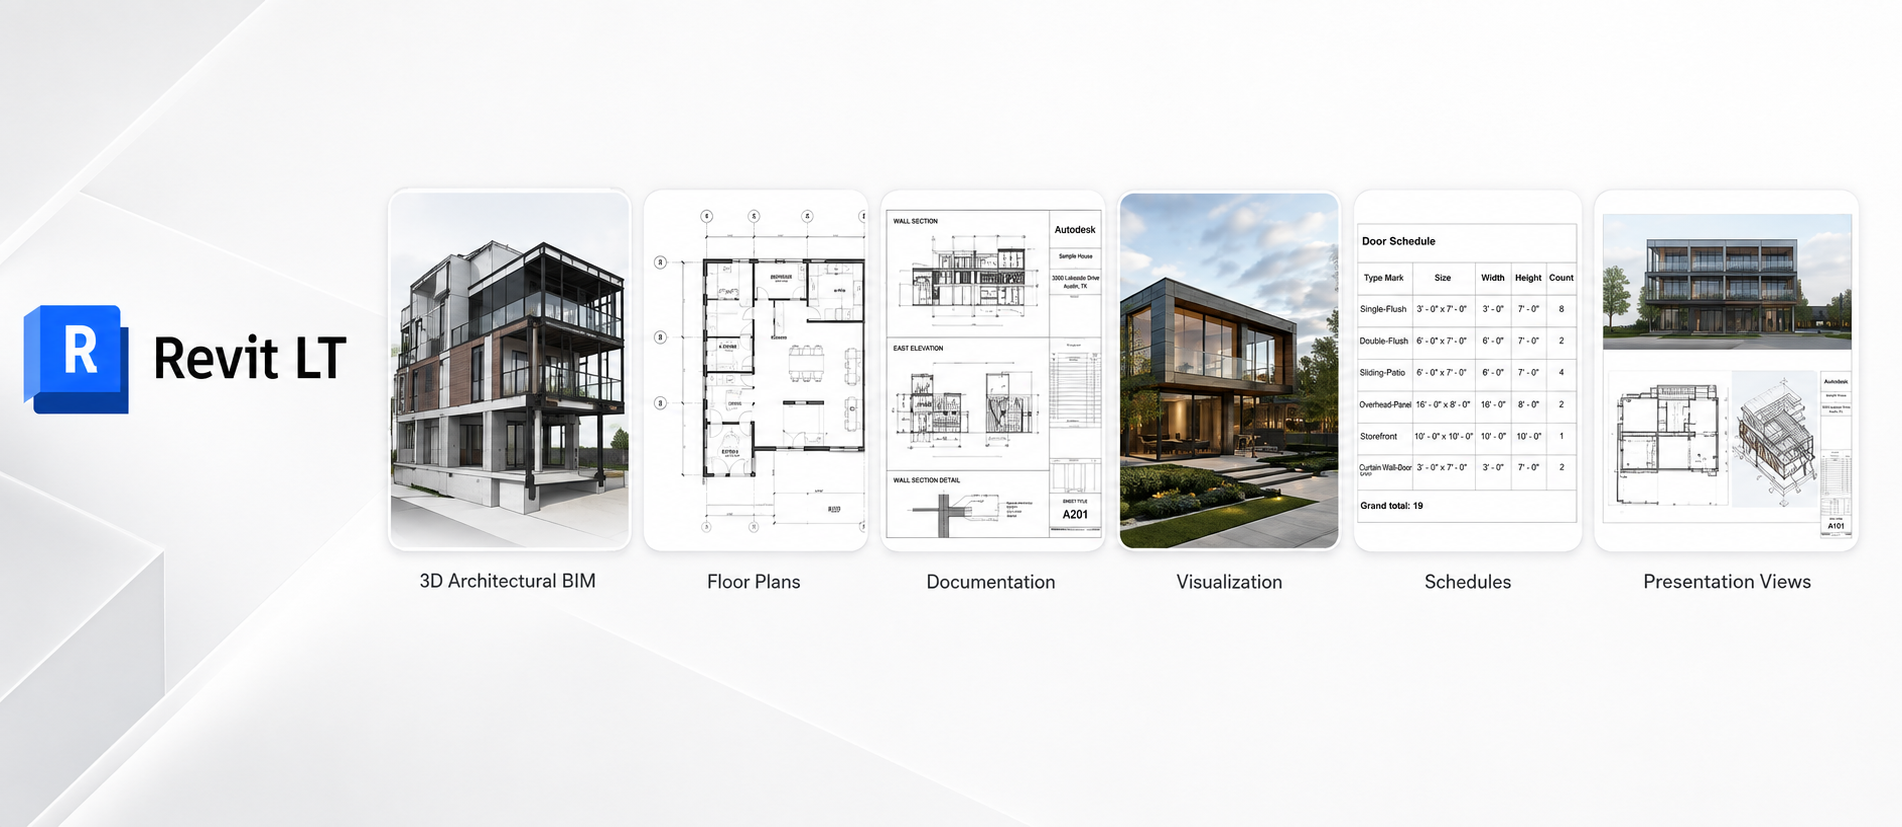
BIM Architectural Design: Create intelligent 3D building models and coordinated architectural designs using Autodesk Revit LT for efficient Building Information Modeling workflows.
3D Building Modeling: Design walls, floors, roofs, doors, windows, stairs, and other architectural elements within a detailed 3D BIM environment.
Floor Plans & Elevations: Generate professional floor plans, elevations, sections, and design views directly from the coordinated Revit LT building model.
Construction Documentation: Create detailed architectural drawings, dimensions, annotations, schedules, sheets, and construction documents for residential and commercial projects.
Parametric Components: Use intelligent parametric building components that automatically update when design changes are made, helping maintain project accuracy and consistency.
Schedules & Quantities: Generate schedules and building component data from the BIM model to support documentation, planning, and project coordination.
Design Visualization: Create professional 3D architectural views, apply materials and visual styles, and present building concepts clearly to clients and project stakeholders.
Architectural Workflow: Use Autodesk Revit LT to streamline BIM modeling, architectural design, documentation, and project coordination while improving accuracy and productivity across building projects.
Autodesk Revit LT is streamlined BIM software designed for architects, designers, and small businesses that need professional architectural modeling and documentation tools. Create intelligent 3D building models, floor plans, elevations, sections, schedules, and construction documents while keeping project information coordinated throughout the design process.
Autodesk Revit LT is streamlined BIM software designed for architects, architectural designers, and small businesses that need professional 3D building modeling and construction documentation tools.
Revit LT allows users to create intelligent 3D BIM models, floor plans, elevations, sections, schedules, sheets, and detailed architectural drawings in one coordinated design environment.
Autodesk Revit LT helps improve design accuracy by keeping related views and documentation connected, making it easier to manage architectural changes and maintain consistency across building projects.
Architects and designers can use Revit LT for residential and commercial building design, architectural visualization, BIM documentation, quantity schedules, and professional project presentation.
Autodesk Revit LT is available through Autodesk subscription licensing. Final pricing, subscription duration, licence terms, and available offers may vary. Software License Hub provides genuine Autodesk Revit LT licensing in India with GST invoices, competitive pricing, professional assistance, and reliable support.
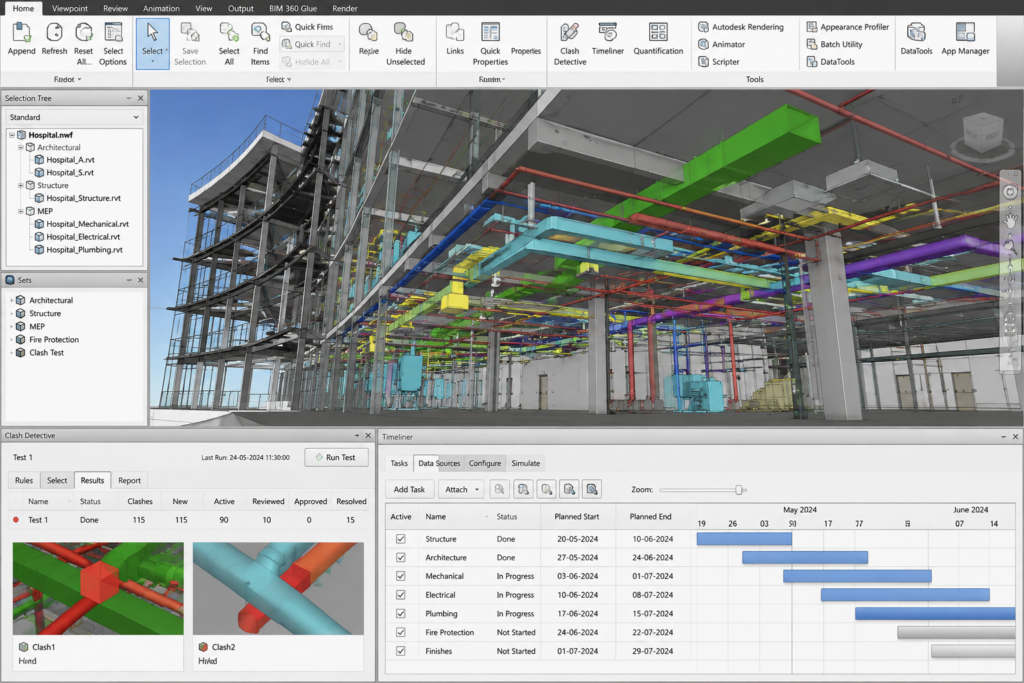
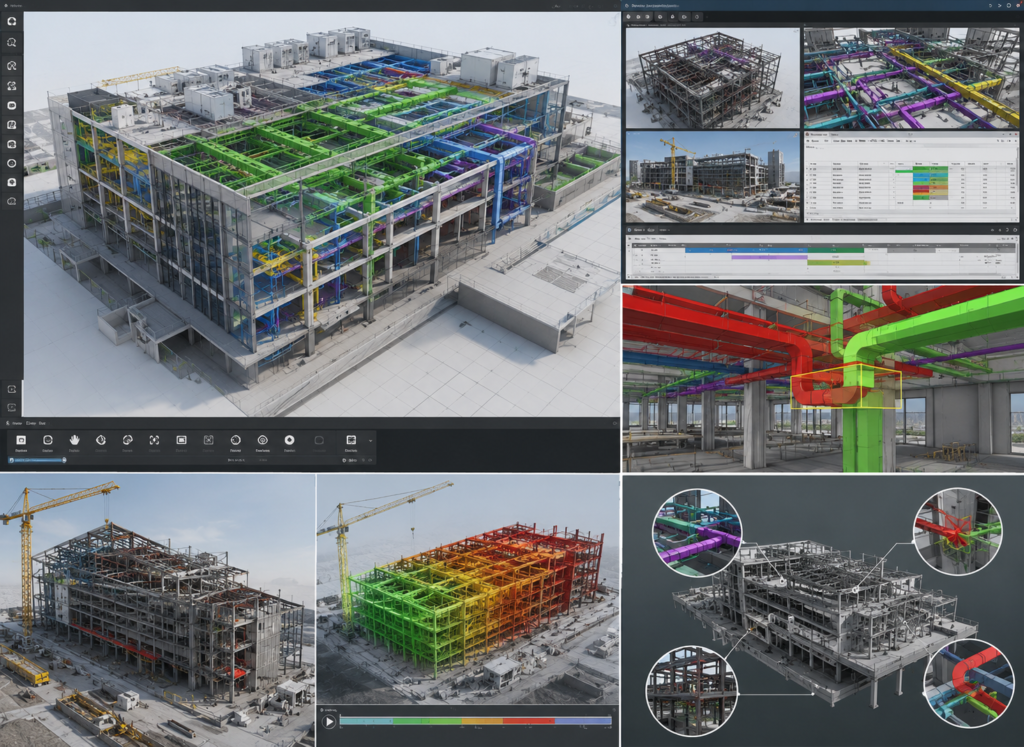
Autodesk Navisworks is professional BIM coordination and project review software designed for architects, engineers, contractors, BIM professionals, and construction teams working on complex building and infrastructure projects.
Navisworks allows users to combine multidisciplinary 3D models, review project information, perform clash detection, and coordinate architectural, structural, and MEP designs in one integrated environment.
Autodesk Navisworks helps construction teams identify design conflicts before construction, reduce costly rework, improve project accuracy, and streamline BIM coordination workflows.
Businesses can use Navisworks for model review, clash analysis, construction sequencing, 4D simulation, project coordination, and communication between architects, engineers, consultants, and contractors.
Autodesk Navisworks is available through Autodesk subscription licensing. Final pricing, subscription duration, licence terms, and available offers may vary. Software License Hub provides genuine Autodesk Navisworks licensing in India with GST invoices, competitive pricing, professional assistance, and reliable support.
Autodesk Revit LT is streamlined BIM software for architects, designers, and small businesses to create intelligent 3D building models, floor plans, elevations, sections, schedules, and construction documentation.
Autodesk Revit LT is ideal for architects, architectural designers, small firms, and building professionals who need cost-effective BIM software for architectural design and documentation.
With Autodesk Revit LT, you can create 3D building models, floor plans, elevations, sections, schedules, sheets, and detailed construction documents for residential and commercial architectural projects.
Yes. Autodesk Revit LT supports Building Information Modeling workflows for architectural design, helping users create coordinated models and documentation in one environment.
Yes. Autodesk Revit LT can generate professional floor plans, elevations, sections, schedules, annotations, sheets, and detailed construction documentation directly from the BIM model.
Yes. Autodesk Revit LT is suitable for residential and commercial architectural projects where architects and designers need accurate BIM modeling, coordinated drawings, and professional documentation.
Software License Hub provides genuine Autodesk Revit LT licensing in India with GST invoices, competitive pricing, professional assistance, and reliable support for architectural and BIM software requirements.
|
Create intelligent BIM building models
Develop architectural designs in 3D
Keep project information coordinated
Create detailed 3D architectural models
Design walls, floors, roofs, doors, and windows
Visualize building designs accurately
Create professional floor plans
Generate elevations and sections
Maintain coordinated project views
Create detailed architectural drawings
Add dimensions, annotations, and notes
Prepare professional construction documents
Use intelligent building components
Modify design parameters efficiently
Update related model elements automatically
Generate project schedules
Track building component information
Create quantity-based project data
Create 3D architectural views
Apply materials and visual styles
Present building concepts professionally
Import supported CAD drawings
Export project views to DWG
Exchange design information with CAD workflows
Export project sheets to PDF
Share architectural drawings easily
Prepare digital documentation for review
Manage building design in one BIM environment
Coordinate plans, sections, and elevations
Improve architectural drafting productivity
Software Hub License Hub is a leading provider of end-to-end business software, hardware, and cloud technology solutions.
© 2026. All Rights Reserved. Created & Made with ❤️ Appneat Technologies
Trusted by 21000+ Happy & Satisfied Business.
Software
Consultation
Guaranteed

There are no reviews yet.